
What a Landscape Designer in Mechanicsburg, PA, Is Accountable for on a Property With Five Moving Parts

One property, five contractors, five ideas about where the patio should go. That is the situation a landscape designer in Mechanicsburg, PA, exists to prevent.
A yard with paving, walls, curbing, planting and lighting in it can be bought as five separate purchases, and the result is generally five competent pieces of work that do not add up to anything.
Red Rock Landscape, Inc. is a locally owned and operated company, an ICPI certified installer and certified SRW installer, and our segmental retaining walls and paver patios, walkways and driveways carry a five-year warranty.
Working the same market year after year means seeing the same properties again a decade later, which is the education that teaches you which decisions were the ones that mattered.
What Is a Landscape Designer Actually Responsible For?
The relationships between things, rather than the things themselves. Any competent crew can build a good patio. The designer's job is deciding where that patio sits relative to the door people use, how it meets the grade, where water leaves it, what it is seen against, and how it connects to the parts of the property that are not being built this year.
That responsibility is easiest to see when it is absent. A patio and a bed edge installed six months apart by different crews, each correct on its own, frequently meet at an awkward angle that neither party thought was theirs to solve. Nobody did anything wrong, and the result is still wrong.
Our residential landscape design work starts from the whole property rather than the item being priced, which is the practical difference between a design and a quotation.
Why Does Sequencing Matter So Much?
Because most of what goes into a landscape sits on top of something else. Grading and drainage come first, then structural work like walls and curbing, then paving, then irrigation and lighting conduit, then planting, then mulch. Do any two of those out of order and one of them gets done twice.
The most common expensive reversal is planting before hardscape. Beds established in spring and a patio built in autumn means machines crossing the beds, and the planting either gets replaced or spends two years recovering. A designer holding the whole sequence stops that happening.
Sequencing across years works the same way and takes more discipline. Where a property is being improved over several seasons, the drawing decides which elements belong to which year, so each year finishes at a clean edge rather than in the middle of something.
Which Decisions Are Only Cheap Early?
Sleeves under a walkway for future lighting or irrigation, a conduit run to the far side of the lawn, and a stub left where a future feature might go all cost very little while the ground is open.
Each becomes a genuine excavation afterward. A designer thinking beyond this year's scope puts them in as a matter of routine.
How Does a Landscape Designer Handle Grade and Drainage?
By deciding where water goes before deciding where anything looks good. Every hard surface added to a property sheds water that the ground used to absorb, and on the rolling ground around Mechanicsburg that water has somewhere it already wants to go. Design either works with that or fights it, and fighting it is expensive.
Slope is measured rather than eyeballed. A lawn that reads as gently falling frequently carries several feet across the area someone wants flat, and that number decides how much of the budget goes into structure before anything visible gets built.
The design also has to consider the neighbors. Changing where water leaves a property is a decision with consequences beyond the boundary, and a designer who raises that before construction is protecting the homeowner as much as the neighbor.
Downspouts are the detail that undoes an otherwise sound plan. A roof discharging at the corner of a new patio, or into a bed that has just been planted, delivers more water in ten minutes of rain than anything else on the property, and it does it in one spot. Picking those outlets up and carrying them somewhere useful belongs on the drainage drawing rather than in a later conversation about a soggy bed.
What Does a Designer Do About Plants That Are Not Full Size Yet?
Plans for the size the plant reaches rather than the size it arrives at, which is the discipline homeowners find hardest to accept. A bed planted to look full on installation day is a bed that will be overcrowded in four years, and the correction is removing plants that have been paid for and grown in.
The compromise most designers use is a structure of plants spaced for maturity with shorter-lived material filling the gaps meanwhile. That reads as generous immediately and thins out naturally, rather than requiring a difficult decision later.
Placement relative to buildings and hard surfaces follows the same logic. A shrub that will reach six feet planted three feet from a walkway is a shrub that will be cut back into an unnatural shape for the rest of its life, and no amount of care afterward fixes a spacing decision.
How Do Hardscape Elements Get Made to Look Like One Idea?
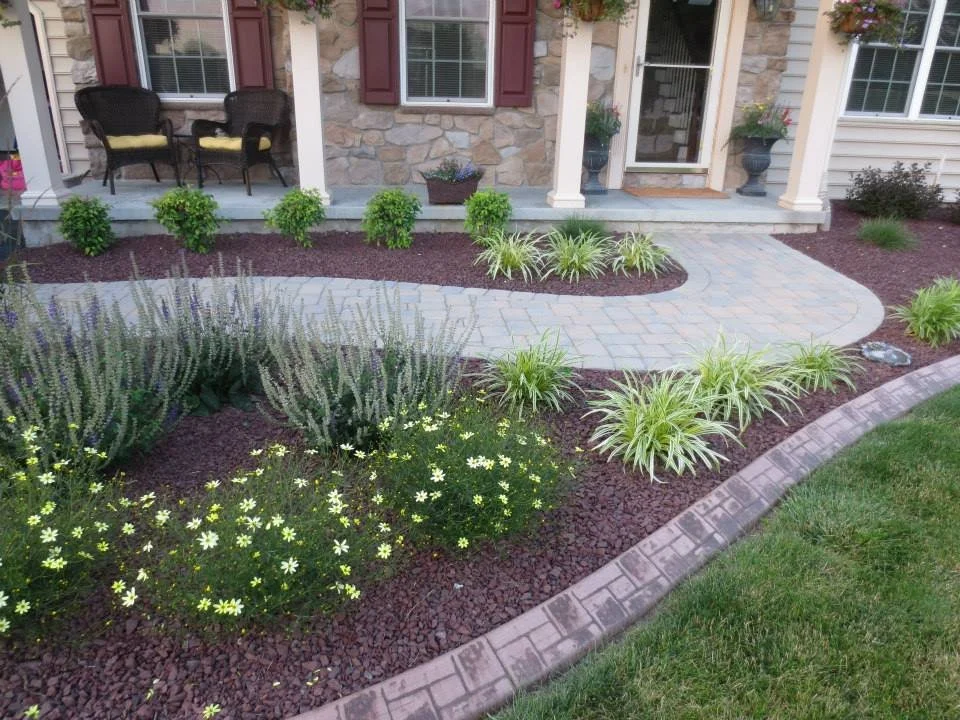
Through a limited palette applied consistently. A property with paving in one family of colors, curbing that picks up the same tones, wall material that relates to the house, and mulch chosen against the planting rather than at random reads as designed. The same property with each element chosen well but chosen separately reads as accumulated.
Repetition is the other device. A shape or a material that reappears in three places ties a property together, even where the three places are doing different jobs. That is a decision made across the whole drawing rather than within any single element.
Restraint is harder than it sounds and it is usually what separates a resolved property from a busy one. Every element added to a landscape competes for attention, and a design that says no to two good ideas so a third can be seen properly is doing its job. Homeowners rarely ask for that, and they recognize it immediately when they see it built.
Our paver patio work is specified against the same palette as the walkways, walls and curbing on the property, which is why the elements read as related rather than adjacent.
Related: Retaining Wall and Plantings for New Heights in Landscape Design for Lower Allen Township, PA
What Do You Get at the End of the Design Process?
A plan showing the layout of the property with everything in position and dimension, and a three-dimensional view that lets you understand the scale before it is built. The drawing is what the crews work from. The view is what settles the questions that a plan view cannot answer, particularly how large something feels once it is standing.
Ask what you get and ask to see an example from a previous project. A design conversation that produces nothing you can hold is a conversation, not a design, and there is nothing for a second contractor to price or for you to keep.
Ask also what happens if the project is paused. A property that has been designed keeps its design. Work that was only ever discussed on site does not survive a change of crew or a year of delay.
Ask whether the drawing is dimensioned and whether you can keep it. A plan you can hand to anyone is an asset that outlives the project, and it is what lets a second opinion price the same job rather than a different one.
What Should You Ask a Designer Before Committing?
Ask to walk a property they designed several years ago rather than one completed last month. Plants fill in, materials weather, and the decisions about spacing and grade become visible on a timescale that a recent project cannot show. Local firms usually have work within a short drive.
Ask how they handle the parts of the property that are not in this year's scope, and whether the drawing covers them. Ask what they would leave out if the budget tightened, because the answer reveals what they consider structural and what they consider decoration.
Ask who builds it. A design handed to an unfamiliar crew loses detail at every junction, and the elements most likely to suffer are the transitions the design existed to resolve.
What Should You Ask About Credentials and Aftercare?
Ask what installer credentials the crews hold for the specific materials going in. Certified installation programs set out base depths, compaction standards and construction detail, and holding a credential means somebody outside the company has assessed the work against them. It also affects how a manufacturer treats a material claim later.
Two of them cover most of what goes into a property like this. ICPI certification covers segmental paving, which is the patio, the walkway and the driveway, and SRW certification covers segmental retaining walls. Our crews hold both, and our paver and wall work carries a five-year warranty on that basis.
Finally, ask what the property will need in five years. A designer who answers that question specifically, naming which plants will want dividing and which surfaces will want attention, has designed something they expect to still be standing behind.
Where Does Lighting Belong in the Design Process?
On the drawing, and in the ground before the paving goes down. Lighting is the element most often deferred and the one that most changes how a property is experienced, because a landscape is looked at after dark for a large share of the year in central Pennsylvania.
The design decisions are about what gets lit rather than how many fixtures are bought. A house facade, a specimen tree, the line of a walkway and the face of a wall each do something different, and lighting all of them at once produces glare rather than atmosphere. Choosing three things and lighting them properly is the stronger result.
The practical point is that conduit is cheap while trenches are open. Even where the fixtures are a later year's purchase, the runs should go in with the hardscape, and a designer holding the whole sequence puts them there without being asked.
Transformer capacity is the piece that decides whether the system can grow. A transformer sized exactly to this year's fixture count leaves no headroom, so adding a zone later means replacing the unit rather than adding a run. Specifying it with spare capacity costs very little at the outset and keeps a phased lighting plan possible.
How Does a Design Handle the Front of the Property?
Differently from the back, and that difference is often underplayed. The front is seen by everyone and used by almost nobody, so it is composed rather than furnished. Its job is the approach: how a visitor understands where to park, where to walk and where the door is, and how the house sits in its setting from the street.
Scale is read from further away out front, which changes what works. Beds that look generous standing on the path can disappear entirely from the curb, and planting that reads as fussy up close often reads as nothing at all at distance. Designing the front means standing where people actually see it from.
Edges do most of the work. A crisp defined line between turf and bed, held consistently around the property, reads as care more reliably than any individual plant. That is why curbing and edge treatment appear early in a well-considered design rather than being added when the beds start to blur.
Looking at a Mechanicsburg Property as a Whole
If your property has had good work done to it and still does not feel resolved, the missing piece is usually the plan rather than the workmanship.
Our team designs and builds across Mechanicsburg and the surrounding Cumberland County communities, and draws the whole property before pricing any part of it.
Reach out to Red Rock Landscape to have your property looked at as one thing.
In Summary
Which Cumberland County towns does Red Rock design and build in?
Red Rock Landscape designs and builds in Mechanicsburg and the surrounding communities across Cumberland County and the wider Harrisburg area. Local knowledge matters more on design work than people expect, because soil, slope and the way water moves are consistent within a region and shape what a plan can reasonably do.
Is decorative concrete curbing a design element or just an edge?
Both, and it is usually underrated as the first. A continuous curb holds a bed line exactly where the drawing put it for years, which is what keeps a property looking deliberate rather than blurred. Choosing its color and profile against the paving and the house is a design decision rather than a hardware one.
What happens to existing plants and trees during a redesign?
They are assessed and recorded rather than assumed to be in the way. Mature trees in particular are worth designing around, since their root zones extend well past the canopy and damage from equipment shows up years later. Anything worth keeping should appear on the drawing as clearly as anything being added.
About the Author
Dave is the owner and founder of Red Rock Landscape, Inc., a full-service landscaping company based in Mechanicsburg, PA. Since founding the company in 2001, Dave has built Red Rock into a trusted name for landscape design, hardscaping, curbing, and lawn care across Cumberland County. As an ICPI certified installer, Tech Pro Contractor, and certified SRW installer, he brings hands-on expertise to every project.